
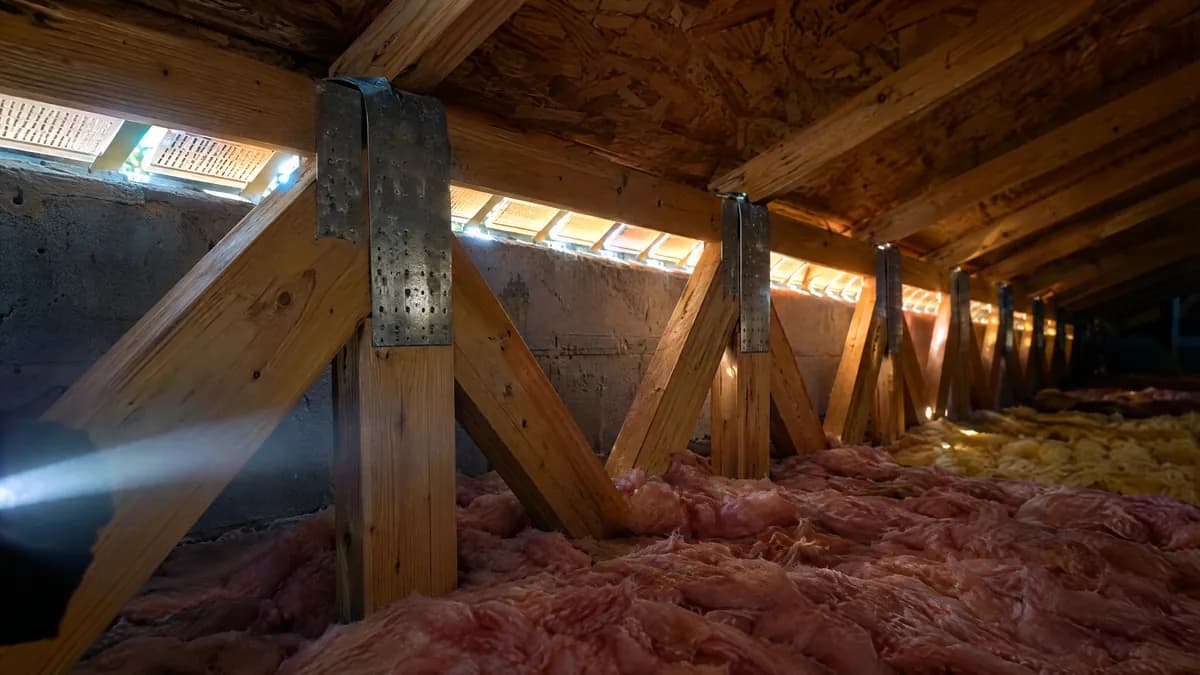
What a roof-to-wall connection does
In a hurricane, wind flowing over a roof pulls up on it. Something has to hold the roof framing down to the walls. That joint, where each truss or rafter sits on the top plate of the wall (or on the concrete bond beam of a block wall), is the roof-to-wall connection.
The 2024 Residential Wind-Loss Mitigation Study prepared for the Florida Office of Insurance Regulation describes it simply: the connection "keeps the roof on the building by transferring uplift loads on the roof into the supporting walls." The same study adds the practical catch: "Verification of the type of roof-to-wall connection requires access to the attic."
People call these parts hurricane straps, hurricane clips or hurricane ties. The wind mitigation form does not care what they are called. It cares how they are shaped, where they are nailed and how many nails there are.
The form's categories, in order
Roof-to-wall attachment is question 6 on the current OIR-B1-1802 form, effective April 1, 2026. It asks: "What is the WEAKEST roof to wall connection?" Here is what each answer requires, in the form's own terms.
A. Toenails
Toenails are nails "driven at an angle through the truss/rafter and attached to the top plate of the wall." This category also catches metal connectors that are not installed as intended or do not meet the minimum conditions below. Toenails are the baseline, and the category with the least uplift resistance.
The minimum conditions for clips, single wraps and double wraps
Before a metal connector can count as B, C or D, the form sets minimum conditions. For a standard connector, it must be "secured to truss/rafter with a minimum of three (3) nails," attached to the side and/or bottom of the top plate or embedded in the bond beam, with less than a half-inch gap from the blocking or truss/rafter, blocked no more than 1.5 inches from the truss/rafter, and "free of visible severe corrosion." A single strap that wraps over the truss or rafter with at least three nails on each side also meets the minimum. The form adds that all retrofit connectors must meet a third option: purpose-made connectors or structural fasteners installed to the manufacturer's specifications to reach the capacity listed for each category.
B. Clips
A clip is a metal connector "that do[es] not wrap over the truss/rafter." A strap that does wrap over the top but misses the nail pattern for C or D can still count as a clip if it has at least three nails.
C. Single wraps
A single wrap is "a single strap that wraps over the truss/rafter and [is] secured with a minimum of two (2) nails on one side and a minimum of one (1) nail on the opposing side."
D. Double wraps
A double wrap is either "two (2) separate straps, one on either side of the truss/rafter where each strap wraps over the truss/rafter" with at least two nails on one side and one on the other, or a single strap that wraps over the truss or rafter and is secured to the wall side and/or bottom of the top plate "with a minimum of three (3) nails on each side."
E through I
- E. Structural: "Anchor bolts structurally connected or reinforced concrete roof."
- F. Other: a connection that does not fit the categories, described in writing.
- G. Unknown or unidentified.
- H. No attic access.
- I. Connection(s) not installed as intended. This answer is new on the 2026 form.
The new form also gives a path for purpose-made connectors that do not match the classic shapes. It sets a minimum "substantiated wind allowable uplift capacity" for each category, installed to the manufacturer's specifications, with site-specific documentation for B, C and D.
| Form category | Shape test on the form | Allowable uplift capacity for purpose-made connectors | ARA typical design strength | ARA mean ultimate strength |
|---|---|---|---|---|
| A. Toenails | Nails driven at an angle | 185 lbs or greater (for "other connection method") | 185 lbs | 550 lbs |
| B. Clips | Does not wrap over the truss | 386 lbs or greater | 386 lbs | 866 lbs |
| C. Single wraps | One strap over the top, 2 nails one side, 1 the other | 535 lbs or greater | 535 lbs | 1,200 lbs |
| D. Double wraps | Two straps over the top, or one strap with 3 nails each side | 891 lbs or greater | 891 lbs | 2,000 lbs |
The first two numeric columns come from the form. The last two come from Table A-2 of the ARA study, which lists "typical design strengths and ultimate strengths" per connection. The study notes that "a 386 lb rated clip has an ultimate capacity of about 866 lbs," and that the design values include a 60% increase for wind loading.
Why the difference matters in uplift
Look at the right-hand column. By the study's mean failure values, a double wrap holds more than three times what a toenail connection holds. That is the entire reason the form separates these categories. When the roof stays attached to the walls, the walls stay braced and the house stays closed to the storm.
Roof weight plays a part too. The ARA study notes that a tile roof's added self-weight "can significantly reduce the wind induced uplift loads acting at the truss-wall connection," and it treats tile and other heavy roof coverings as a distinct class. How your insurer credits each category is set in its filed rates, so ask your agent.
"Weakest" means the whole house
The form records the weakest connection, not the typical one. A house with double wraps on most trusses and toenails on a few is a toenail house for this question.
There is one exception written into the question: "Do not include attachment of hip/valley jacks within five (5) feet of the inside or outside corner of the roof in determination of WEAKEST type." Hip and valley jacks are the short framing members near roof corners. The form sets them aside within that 5-foot zone.
The My Safe Florida Home program's guidance on roof-to-wall upgrades says the same thing from the other direction: a retrofit connection has to be done to "EVERY truss or rafter to be eligible for windstorm mitigation credit."
How an inspector verifies connections in the attic
Verification happens at the top of the exterior walls, inside the attic, where the trusses or rafters land. For each connection type the inspector is checking the details the form spells out:
- Does the metal wrap over the top of the truss or rafter, or stop at the side?
- How many nails are in the strap on each side?
- Is there a gap of half an inch or more between the connector and the framing?
- Is the strap embedded in the bond beam close to the truss, or set too far away?
- Is there visible severe corrosion?
The form requires "at least one photograph or document providing proof" for each attribute marked in questions 2 through 9, so the inspector photographs the connections that support the answer. Because the answer is the weakest connection, it helps when the inspector can reach connections along more than one wall, since one part of a house can be built or repaired differently from another.
The ARA study also mentions older homes: "Some of the older straps found in Florida are simply strips of galvanized metal that were pounded into shape on site." It says that, if installed correctly and free of corrosion, "they will perform adequately."
Why an inspector sometimes cannot verify
Answers G (unknown) and H (no attic access) exist because roof-to-wall connections are hidden. Common reasons an inspector cannot get a clear look:
- No access. There is no attic hatch, the hatch is sealed or painted shut, or it is blocked by shelving or stored items.
- Insulation. Blown-in or batt insulation can bury the top plate and the connectors where the roof meets the wall.
- Tight clearance. The roof slope leaves only inches of space at the outer walls, especially on low-slope roofs.
- Flooring or finished attic space that covers the framing.
An unknown or no-access answer usually means the form cannot record the connection you may actually have. If you are scheduling a wind mitigation inspection, clear a path to the attic hatch and move anything stored under or on it.
Paperwork helps as well. If connectors were added during a reroof or a retrofit, the permit, the contractor's invoice and the manufacturer's installation details can support what the inspector sees.
Upgrading roof-to-wall connections
Connections can sometimes be improved without a new roof. The My Safe Florida Home guidance lists three approaches: removing the bottom section of roof sheathing to install a new clip or wrap, removing exterior soffits to reach the joint, or, if the attic space is adequate, adding nails or retrofit clips from inside. It adds that new connectors "must be approved for roof-to-wall retrofit" and installed to the manufacturer's instructions. That work is for a licensed contractor, and permits may apply.
For how this answer fits with the rest of your report, see our question-by-question guide to the OIR-B1-1802. Roof shape is recorded separately; our hip versus gable breakdown covers how that question works.
Our wind mitigation inspection details and pricing page covers the service itself: $225 on its own, or $175 added to a home inspection, reported on the OIR-B1-1802 form.
The short version
Toenails are nails driven at an angle. Clips do not wrap over the truss. Single wraps go over the top with at least two nails on one side and one on the other. Double wraps use two straps over the top, or one strap with three nails on each side. The form records the weakest connection in the house, excluding hip and valley jacks within 5 feet of a roof corner, and it can only record what the inspector can reach and photograph. Clear access to the attic before the inspection.