
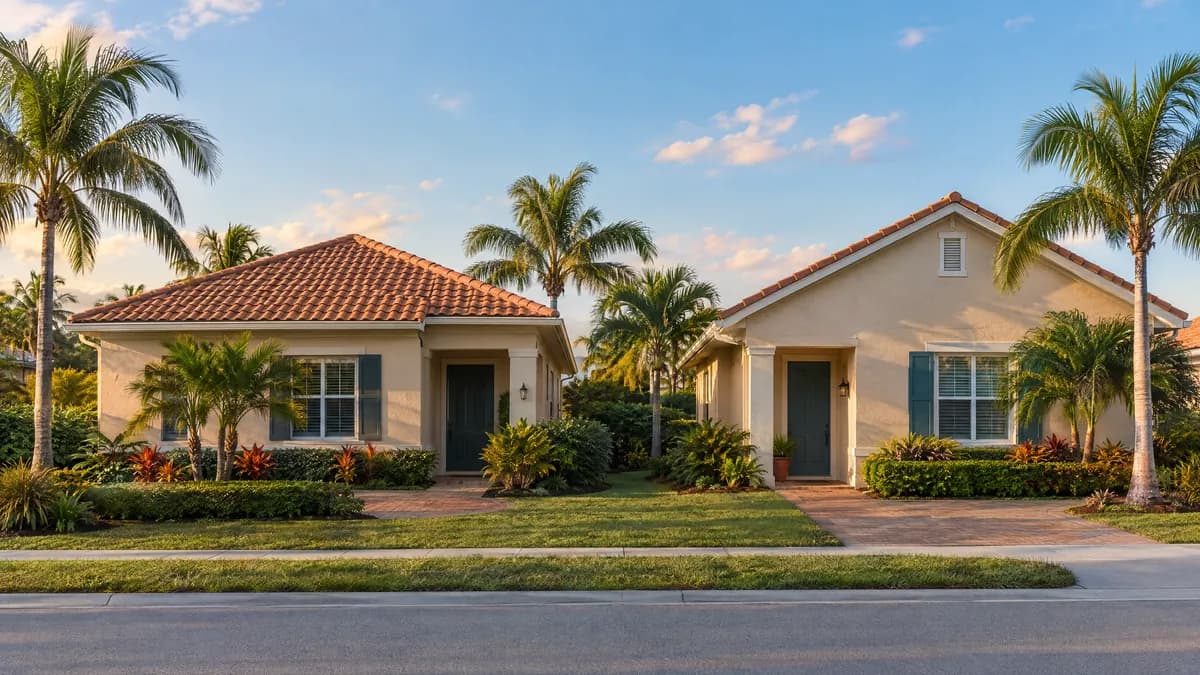
The two shapes in plain terms
A gable roof has two sloped sides that meet at a ridge. At each end, the wall continues up into a triangle to meet the roof. That triangle is the gable end.
A hip roof slopes down on all sides. There are no triangular end walls. The eaves run level around the whole house, and the sloped corners where two roof planes meet are the hips.
Most real houses are not pure examples of either. A hip roof with a small gable over the front entry, a gable roof with a hipped porch, or a Dutch hip (a hip roof with a small gable at the top of each end) are all common. That mix is exactly where the wind mitigation form gets specific.
How they compare in everyday terms
Outside of hurricane season, the choice is mostly about design and use:
- Gable roofs are the simpler shape: two planes and one ridge. The tall end walls leave room for gable vents, and the attic keeps its full height all the way to each end wall.
- Hip roofs have eaves on every side, so every wall gets some overhang. There are more roof planes and more hips to frame and flash, and the attic tapers toward the ends.
Neither is automatically better for rain, heat or cost in every case. That depends on the design, materials and workmanship. For a Florida homeowner, the difference that shows up on paper is wind.
Why hip roofs handle hurricane winds better
The strongest primary source here is the 2024 Residential Wind-Loss Mitigation Study that Applied Research Associates prepared for the Florida Office of Insurance Regulation. Its definitions appendix explains the physics:
"Roof shape determines the aerodynamic pressure loads experienced by the roof due to wind flow and wind direction. For some wind directions, the maximum uplift loads on gable roofs are almost twice those of the hip at the locations with the highest negative pressures. Hence, with the same deck nailing pattern and roof covering, gable roofs will experience more damage than hip roofs."
The same study looked at insurance loss data from recent hurricanes. For single-family homes it reports "a moderate benefit of hip roof shapes compared to gable and flat roofs" at wind speeds between 70 and 90 mph, and says that above 100 mph "the separation between the three roof shapes becomes more pronounced."
The gable end wall is the other weak point. FEMA's fact sheet on sloped roof systems puts it plainly: "Gable end walls are at risk for damage in hurricanes because of their shape. Wind pressures can push or pull a gable end wall and cause it to collapse if it is not properly braced." FEMA lists gable end bracing as a mitigation option for gables more than 4 feet tall.
A hip roof has no tall, flat triangle for the wind to push against, and its edges are lower and continuous. That is the practical reason it ranks better.
How the wind mitigation form classifies roof shape
Roof shape is question 7 on the current OIR-B1-1802 form, which the Florida OIR lists as effective April 1, 2026. There are three answers:
- A. Hip Roof: "Hip roof with no other roof shapes greater than 10% of the total roof system perimeter." The inspector records the "Total length of non-hip features" and the "Total roof system perimeter," both in feet.
- B. Flat Roof: "Roof on a building with five (5) or more units where at least 90% of the main roof area has a roof slope of less than 2:12."
- C. Other Roof: "Any roof that does not qualify as either (A) or (B) above."
Two details surprise people. First, "flat" on this form only applies to buildings with five or more units. A single-family house with a low-slope roof is not "flat" for this question. It is "other" unless it meets the hip rule. Second, a gable roof has no box of its own. It falls under "other."
The question also carries an exclusion: "Do not consider roofs of porches or carports that are attached only to the fascia or wall of the host structure over unenclosed space in the determination of roof perimeter or roof area for roof geometry classification." A gabled carport tacked onto the side of a hip-roof house does not, by itself, cost the hip rating.
Mixed roofs and the 10% rule
The ARA study's definitions appendix describes the measurement the form is built on. For a hip roof, the main roof sections "must be sloped all the way down to horizontal eaves over at least 90% of the perimeter of the exterior wall envelope." To qualify, "the total horizontal length of all non-hip roof sections (including dormers, gables, Dutch hip gables, flat sections, mansards, etc.) must be no greater than 10% of the perimeter." For a Dutch hip, the study says the base of each small vertical triangle is counted as if it sat on the exterior wall, even though it is set back.
Here is how that works on an example house:
| Example | Roof perimeter | 10% allowance | Non-hip length | Result |
|---|---|---|---|---|
| Hip roof with one small entry gable | 200 ft | 20 ft | 16 ft | Hip (A) |
| Hip roof with a wide front gable | 200 ft | 20 ft | 28 ft | Other (C) |
| Dutch hip, two 12 ft gablets | 200 ft | 20 ft | 24 ft | Other (C) |
| Gable roof, two 40 ft gable ends | 200 ft | 20 ft | 80 ft | Other (C) |
The numbers above are a made-up 200-foot example to show the arithmetic, not measurements from a real house. The point is that one wide decorative gable can move a mostly hipped roof into "other." That is why an inspector measures, rather than judging by eye from the street.
Roof shape is not the same as roof slope
The current form added a separate question 3 for roof slope. It asks whether the main roof is 6:12 or steeper, or less than 6:12, using the slope that covers at least two thirds of the main roof area. Slope and shape are recorded independently. A steep gable is still "other" under question 7, and a low-slope hip can still be "hip."
What this means if you are buying or reroofing
Roof shape is one of the few features on the form that a homeowner usually cannot change. Converting a gable to a hip is a structural project, not a repair. So for most people the useful questions are:
- If you are buying, know which box the house will land in before you compare insurance quotes. Look at the roofline from every side, not just the front.
- If the house has gable ends, the other questions on the form still count. Roof-to-wall connections, roof deck attachment, secondary water resistance and opening protection with impact windows or shutters are all recorded separately. FEMA's gable end bracing guidance is worth reading, though the OIR-B1-1802 has no separate question for gable bracing.
- If the house is close to the 10% line, make sure the measurements are written on the form. The form has blanks for both numbers for that reason.
How much a hip rating is worth on your premium depends on your insurer's filed discounts, so ask your agent. For the rest of the form, our guide to reading every question on the OIR-B1-1802 walks through it in order.
If you want it measured and documented, a wind mitigation inspection that records your roof shape is $225 on its own or $175 with a home inspection, reported on the OIR-B1-1802 form.
The short version
Hip roofs slope on every side. Gable roofs have triangular end walls. Research prepared for Florida regulators found gable roofs can see uplift loads almost twice those of a hip for some wind directions, and FEMA flags unbraced gable end walls as a hurricane risk. On the wind mitigation form, a roof counts as hip only if non-hip features are 10% or less of the total roof perimeter. "Flat" is only for buildings with five or more units, and everything else, including every gable roof, is "other."